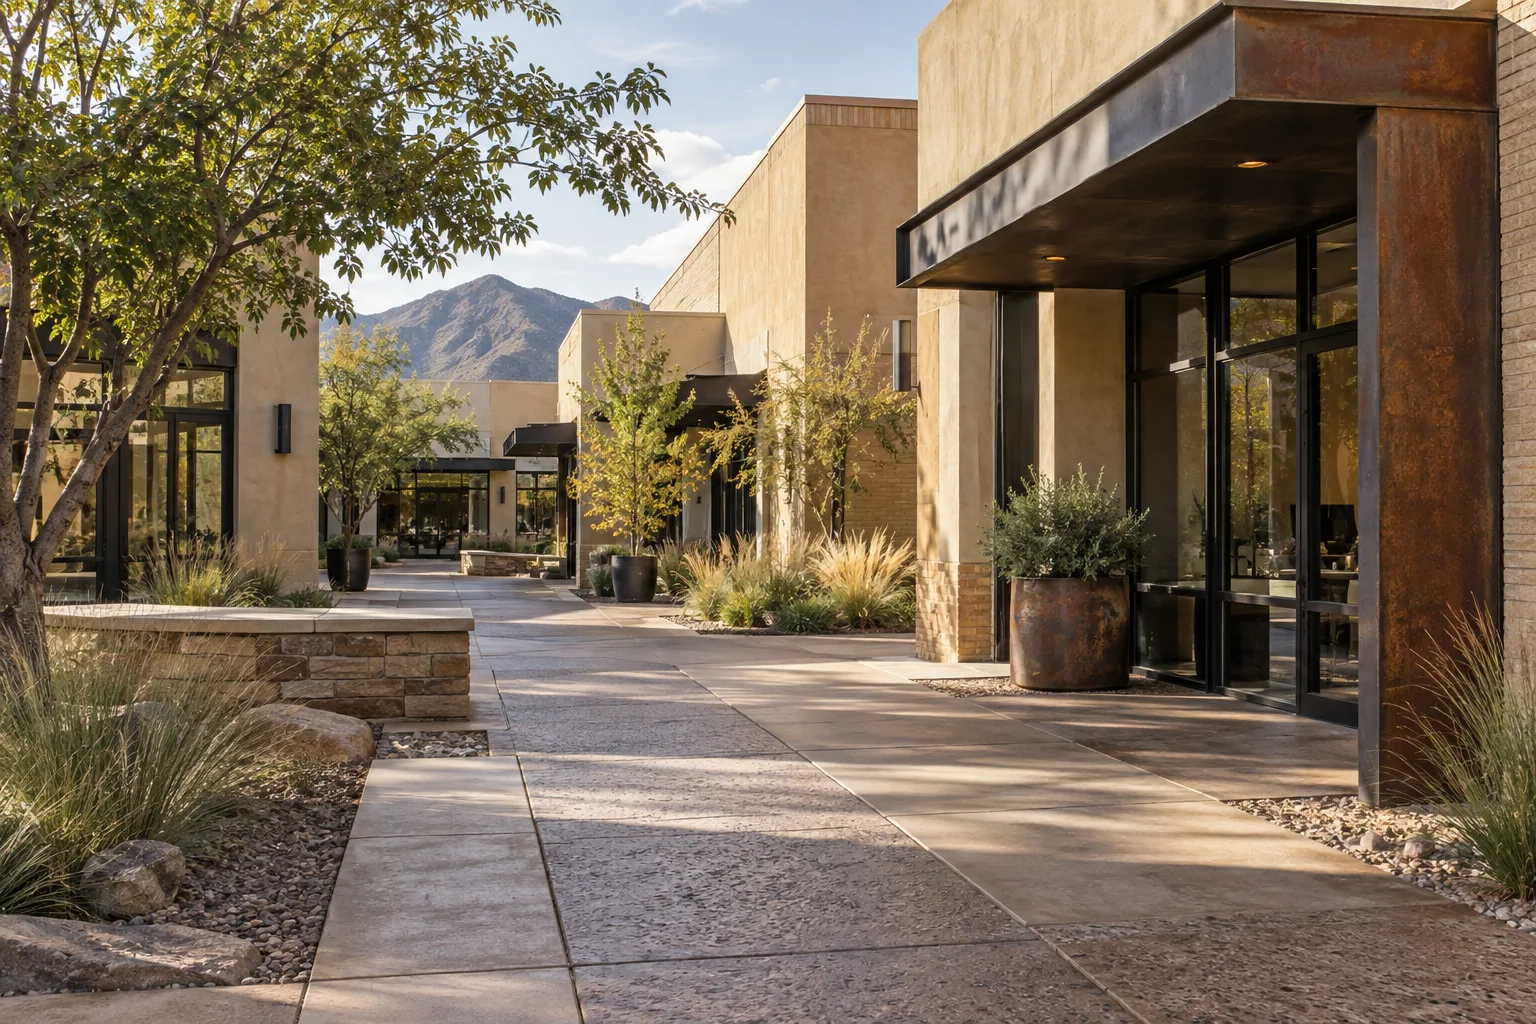
Retail & restaurants
Customer approaches, walkways, and paved service areas. Plan access around opening hours and foot traffic.
Tell us about your site →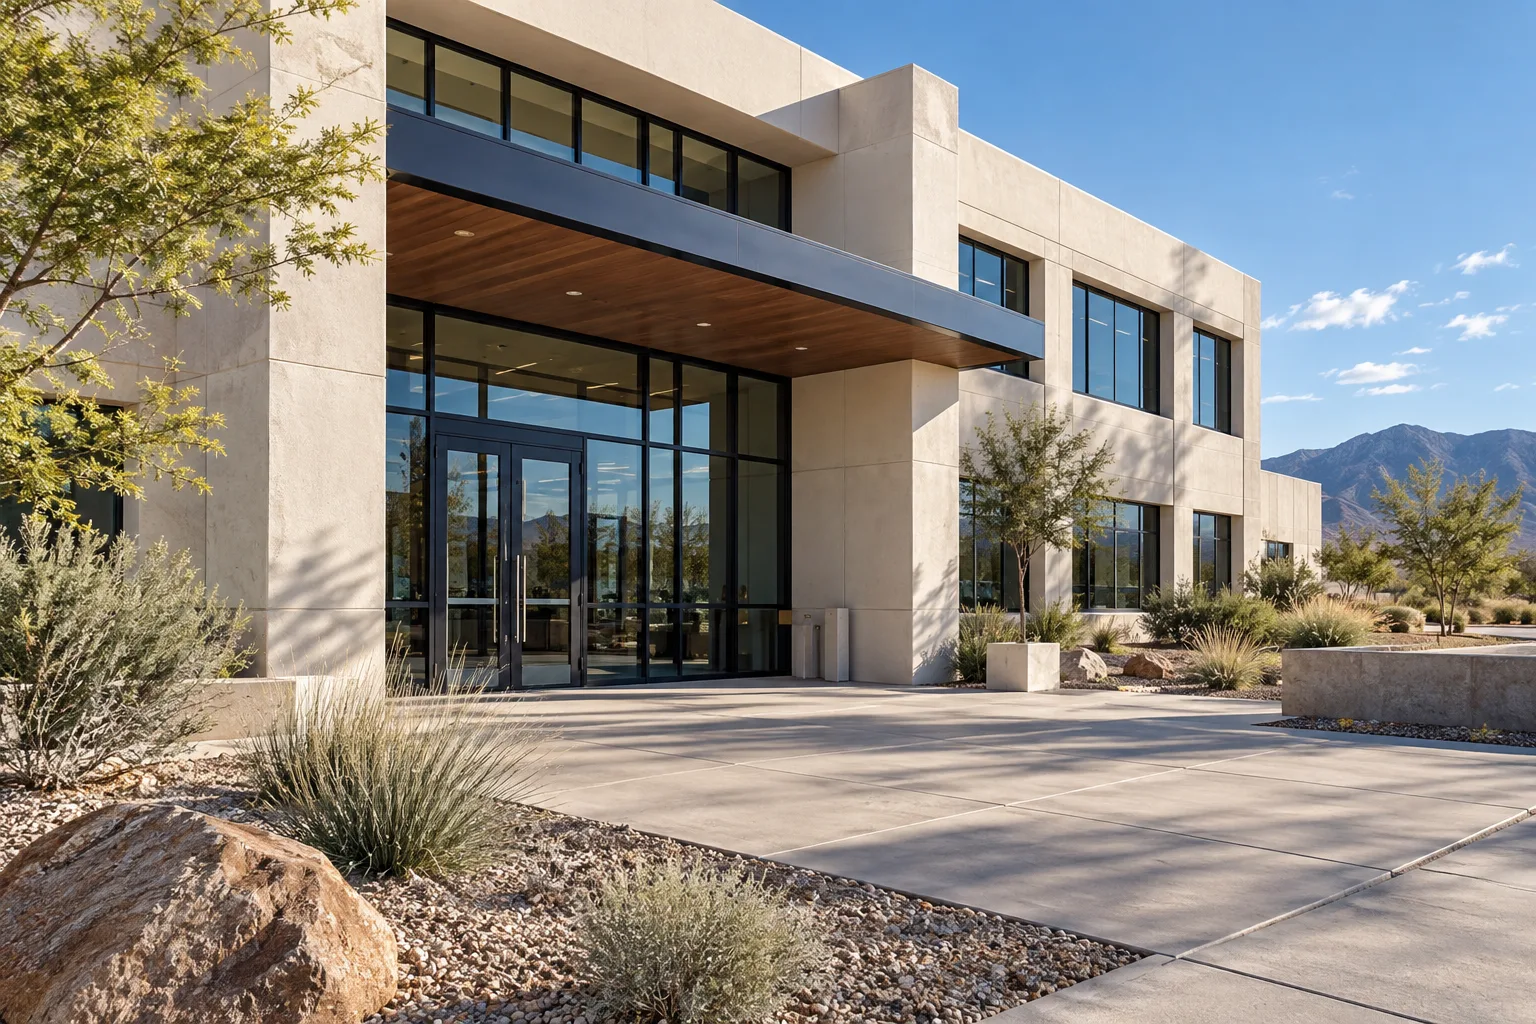
Customer approaches, walkways, and paved service areas. Plan access around opening hours and foot traffic.
Tell us about your site → Building exteriors and shared spaces. Coordinate requirements across one property or several locations.
Tell us about your site →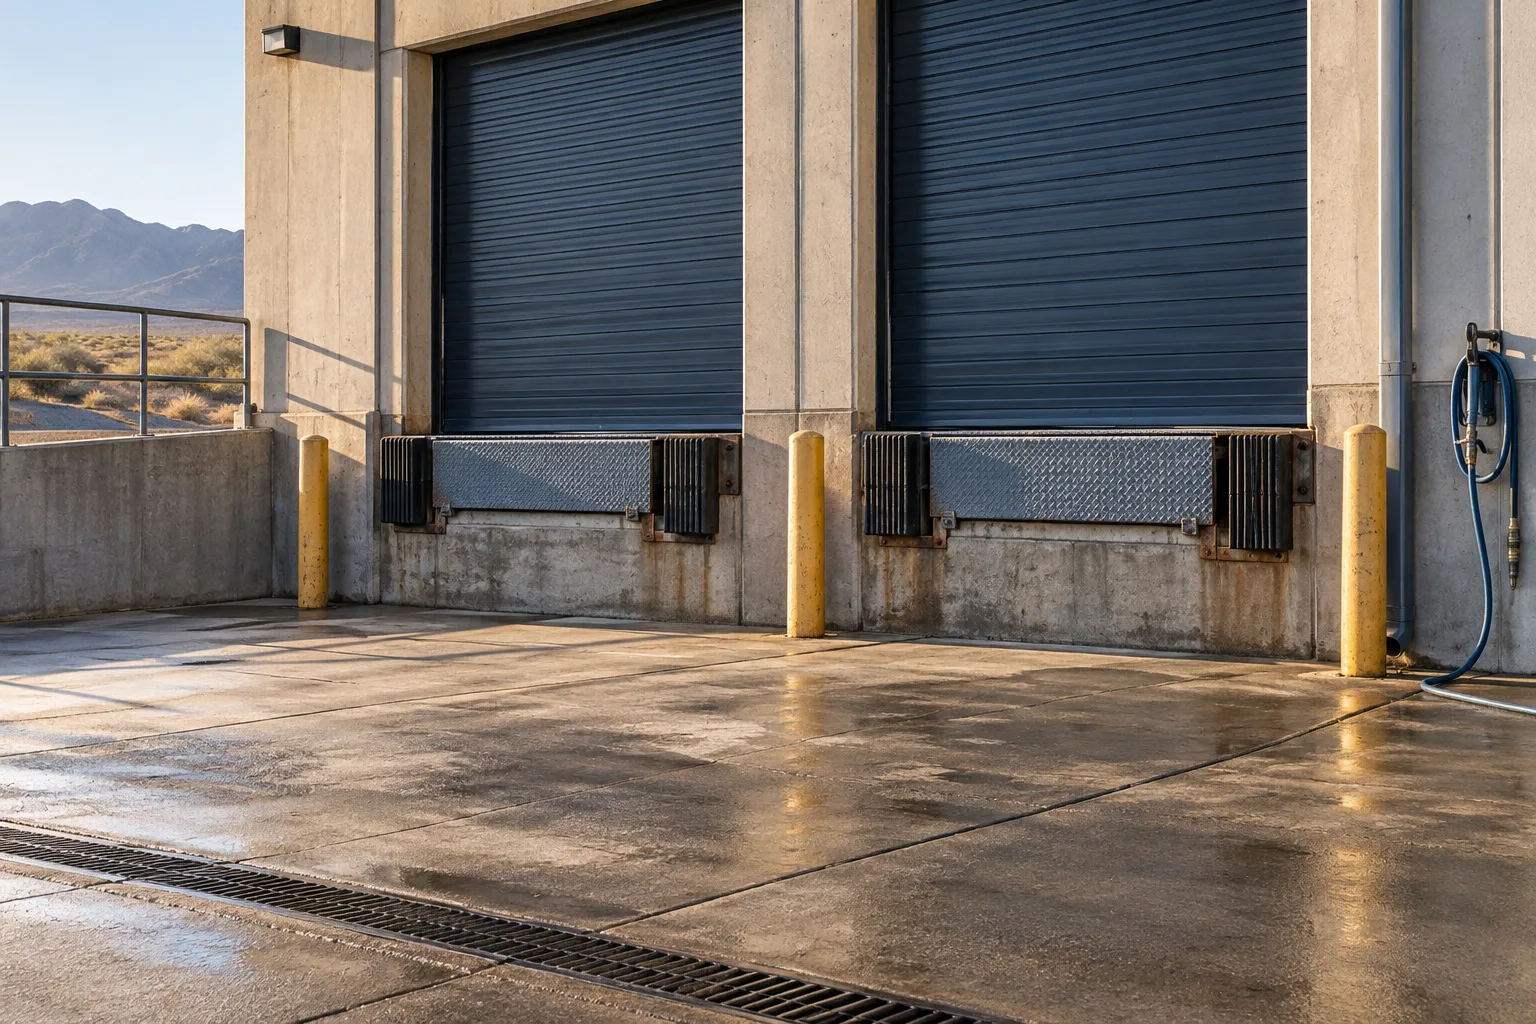
Loading areas, metal components, and surface preparation. Access, protection, and residue handling agreed before work.
Tell us about your site →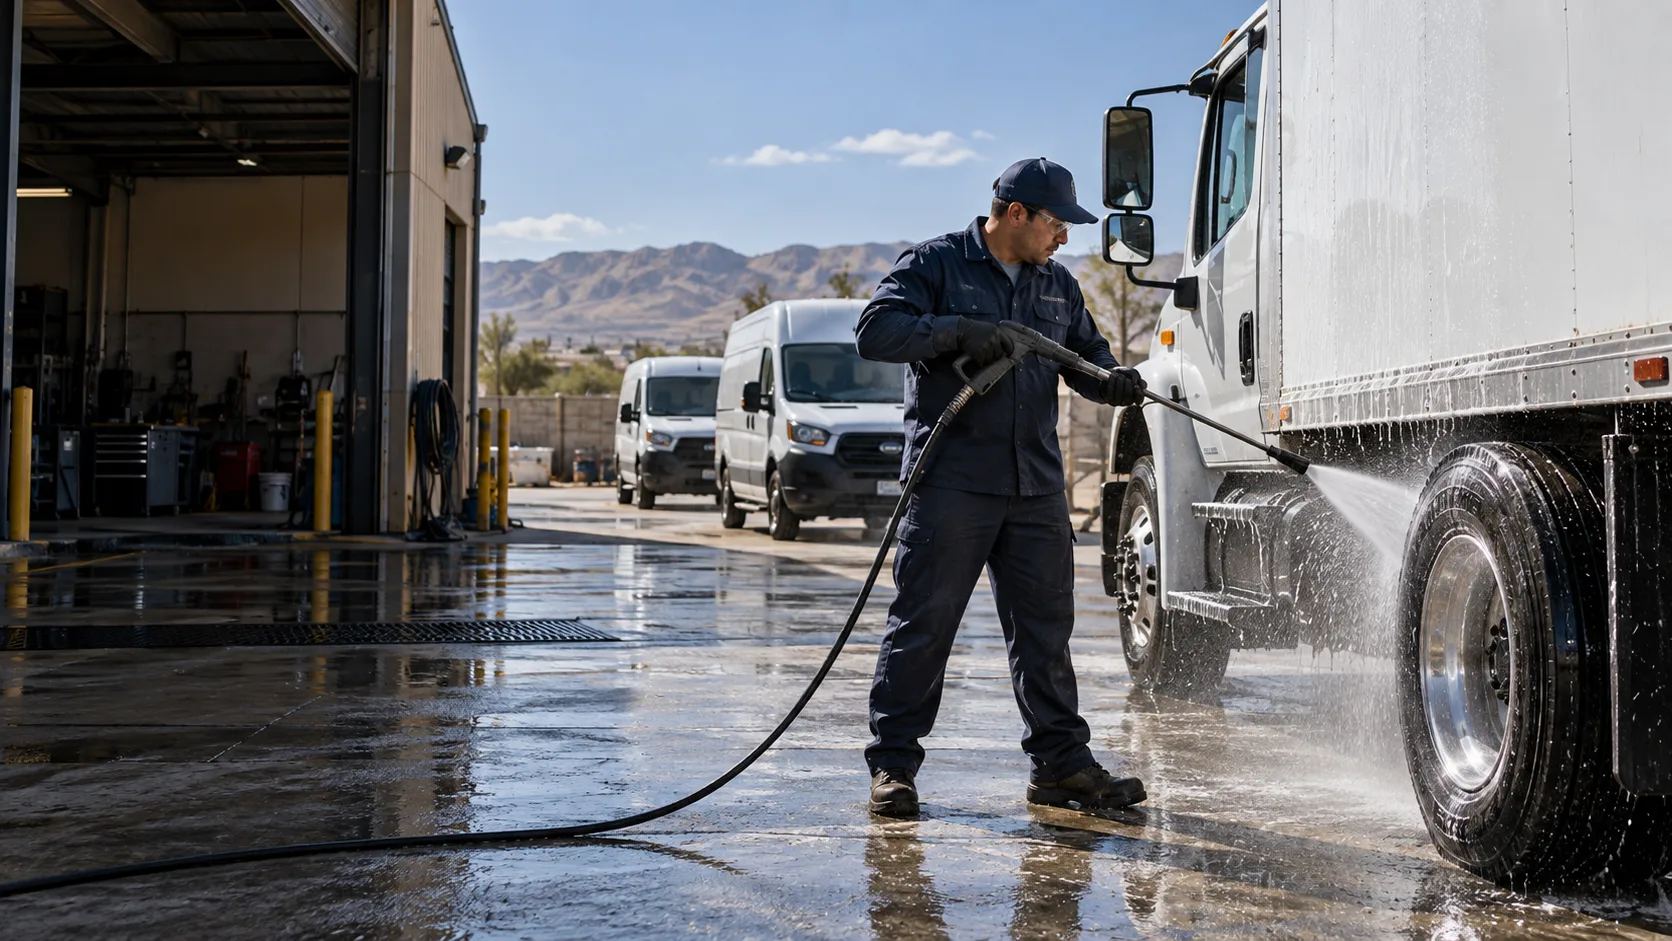
Work vehicles and equipment. Tell us about quantities, buildup, and available service windows.
Tell us about your site →